
LaMira Interiors

Kitchen, Bath & Remodel Design

Remodel design your contractor will thank you for

A remodel lives or dies on the decisions made before demolition. Our Remodel It service designs your kitchen, bath, or any room completely — floor plans, 3D renderings so you can see the space before it exists, and a contractor-ready guide covering every selection from flooring and tile to hardware and lighting locations.

With per-room pricing and no minimum, we design a single powder bath or an entire home. You approve every selection; your contractor gets detailed diagrams and spec sheets that keep the project moving without guesswork.

Book a Discovery Call
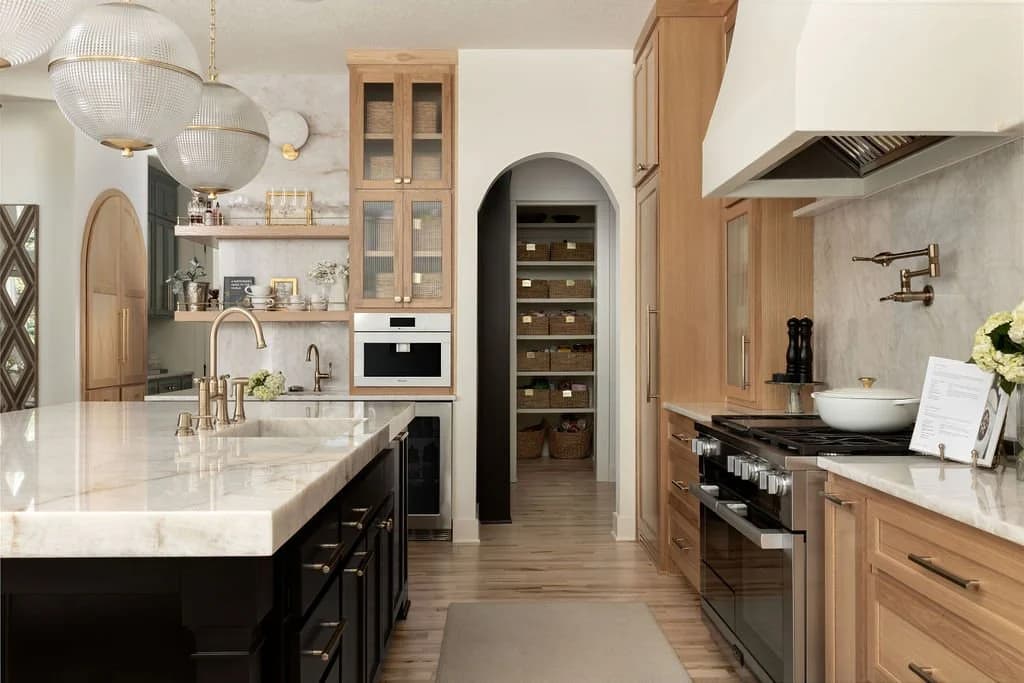
Kitchen remodel design by LaMira Interiors, Overland Park, Kansas

Packages for this service

Remodel It

Smaller rooms $1,000+

Complete remodel design for a room or rooms — from a single powder bath up to a whole-home remodel. Priced per room with no minimum, and built to hand your contractor everything they need.

  • Design style, color palette, and spatial floor planning
  • One floor plan and two 3D renderings per room
  • Design boards and spec sheets for approved selections
  • Complete PDF guide for your builder — flooring, tile, countertops, trim, fixtures, hardware, and more
  • Two revisions per room
  • On-site visit after completion

Custom Home Design

Quoted per project — starts with a consultation

For large scale remodels and new custom home designs. We handle the planning of materials and design throughout every space of your project, working alongside your builder from plans to final styling.

  • Complete material and finish planning for every space
  • Collaboration with your builder or contractor
  • A custom quote built around your project

Full details for every package are on our services & pricing page.

Common questions

How much does remodel design cost in Kansas City?

Our Remodel It service is priced per room: smaller rooms start at $1,000+. Contact us for accurate pricing based on your room type, size, and design needs.

Do you manage the construction?

We design; your contractor builds. Project management can be added on, and every project includes spec sheets and detailed diagrams that ease project management for your contractor — plus an on-site visit after completion.

Can I see the design before we commit to construction?

Yes — every Remodel It room includes a spatial floor plan and two 3D renderings, with two rounds of revisions, so you know exactly what you're building before demo day.

Every project starts with a conversation.

Book a complimentary discovery call, or stop into our Hawthorne Plaza studio and shop.